Choosing the best Prehung Doors in 2026 is about more than comparing finishes. A door can look beautiful in a showroom and still stick when the house settles. The right choice depends on the opening, the room, the climate, and the installer’s care. Consider the door slab, jamb material, hinge quality, weatherstripping, and whether the unit is rated for interior or exterior use. Small details matter: a solid sill, tight corner joints, and a frame that sits square can affect years of daily use.
Gary Katz, a veteran finish carpenter and door-installation educator, has emphasized the importance of careful jamb alignment. A concise paraphrase of that practical guidance is: “A prehung door works best when its frame is plumb, square, and securely supported.” That is not a substitute for product testing, but it points to a frequent blind spot: even a quality unit can perform poorly if installed out of alignment. Measure the rough opening, check handing, and confirm the manufacturer’s specifications before buying. For exterior doors, compare energy ratings and weather seals, too. For interiors, think about sound control, privacy, and traffic. There is no universal winner. A heavier door may feel substantial, yet it can demand stronger hinges and a sound frame. This guide compares leading options by construction, use case, value, and installation considerations, while noting where product claims deserve a closer look. A shortlist helps. Your opening still decides.
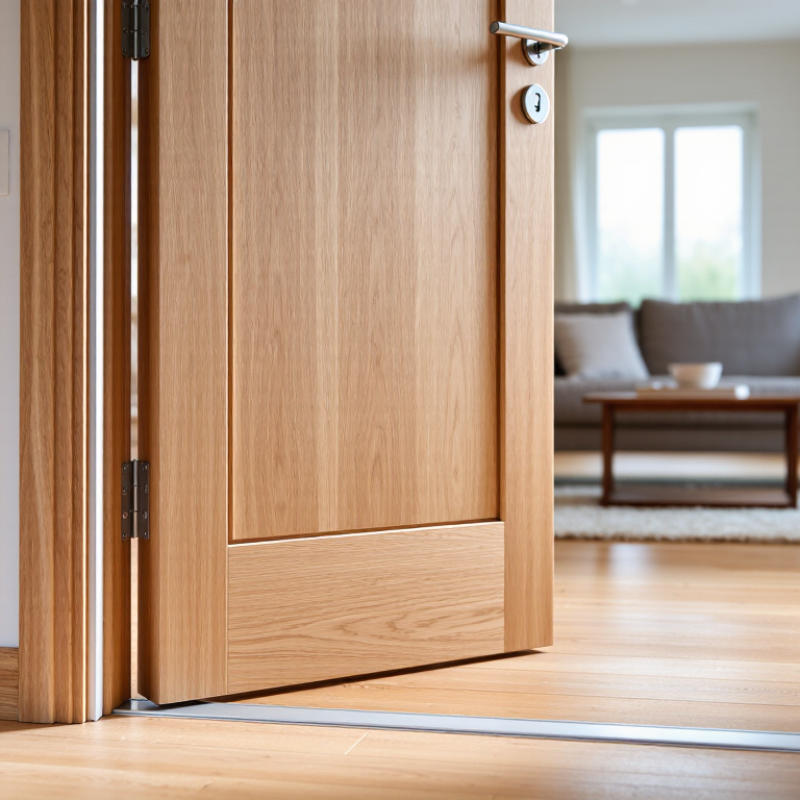
A prehung door arrives as a matched assembly: the slab, frame, hinges, and often a threshold are fitted together before installation. The jamb forms the sides and top of the frame; hinges connect it to the slab and carry its weight. A strike plate reinforces the latch area, while weatherstripping compresses against the closed door to limit drafts. Small parts matter.
Installers shim the jamb inside the rough opening, then check it for level, plumb, and square before fastening it. If the frame twists, the slab may rub, swing open, or leave uneven gaps. A prehung unit can simplify alignment, but it cannot correct a poorly measured opening.
For a tight fit, verify the rough-opening dimensions, wall thickness, handing, and threshold height before ordering.
Prehung doors arrive with the slab already attached to a frame, which can simplify installation when the rough opening is square. Interior options commonly include hollow-core and solid-core doors. Hollow-core models are lighter and often suit closets or low-traffic rooms. Solid-core doors feel heavier and can reduce sound transfer between bedrooms. They are not completely soundproof.
Exterior prehung doors are commonly made from fiberglass, steel, or wood. Fiberglass resists moisture and needs little upkeep, while steel offers a sturdy, practical option. Wood has a natural grain, but exposed finishes may need regular care. Entry doors often include weather seals and a threshold; check that these fit your climate and doorway. Double doors and patio units can widen access, though they need more space and careful alignment. A small measurement error can cause a stubborn gap.
Tips: Measure the opening at several points, including the diagonals, and compare the frame dimensions with the manufacturer’s instructions. Check which way the door swings before ordering. For a damp bathroom, prioritize moisture-resistant materials and ventilation. If the opening is uneven, even a well-made unit may need shimming or professional adjustment.
Choosing a prehung door means comparing the slab and its frame as one system. For exterior use, steel often offers strong security and resists warping, but its surface can dent. Fiberglass handles moisture well and can resemble painted or stained wood. Solid wood has natural warmth and can be repaired, though humidity may cause it to swell or shrink. Feel the weight.
Material alone does not determine performance. Check that the jamb feels sturdy, the hinges sit flush, and the door swings without rubbing. For an entry door, inspect the weatherstripping and threshold; small gaps can admit drafts and water. A tight seal matters more than a heavy-looking slab. Interior doors need less weather protection, so sound control, privacy, and smooth operation may matter more.
Compare the full assembly’s insulation rating, finish, and maintenance needs, then match them to the room and local climate. A sunny, damp entry may need a different door than a dry hallway. Measure the rough opening carefully, including its width, height, and depth. Measurements are easy to get slightly wrong, and even a quality door can stick when its frame is out of square. That detail deserves a second check.
Lower thermal conductivity generally means a material transfers heat less readily. These representative material values are for comparison only—not whole-door or prehung-unit ratings. Actual performance depends on the complete door assembly, including its core, frame, seals, glazing, and installation.
The best prehung door depends on the room, not just its style. In bedrooms, a solid-core door can reduce everyday hallway noise and feel sturdy. Bathrooms need a moisture-tolerant finish, though no finish can prevent damage from standing water. For closets and pantries, a lightweight hollow-core door may be easier to handle and less costly. In a tight room, check whether the swing will hit a vanity, bed, or shelf. Measure the opening carefully. Small errors matter.
Tips: Confirm the handing, jamb depth, and rough-opening size before ordering. For an exterior entry, look for an assembly with weatherstripping and a suitable threshold. Ask an installer to check that the jamb is plumb and square; a small twist can cause sticking or uneven gaps.
A quiet bedroom may justify the extra weight of a solid-core slab, while a rarely used closet may not. That trade-off is easy to overlook. Also consider who will use the door: a heavy slab can be awkward for a child or someone with limited strength. There is no perfect option for every room. Match the door’s weight, finish, and sealing features to how the space is actually used.
Choosing a prehung door starts with the opening, not the style. Measure its width and height at several points; older homes often have openings that are slightly out of square. Check the wall thickness too, so the jamb sits flush with the finished wall. Then consider how the door will swing. A door that clears a hallway on paper may still bump a nearby cabinet in daily use.
For interior rooms, compare solid-core and hollow-core options by weighing sound control, weight, and budget. For exterior use, look for a unit designed for exposure to weather, with suitable weatherstripping and a durable threshold. Confirm the handing and rough-opening requirements before ordering. Installation quality matters: a level, square frame helps the door close smoothly, while uneven shimming can cause rubbing or gaps. Even careful measurements can miss a detail. Recheck them.
Tips: Hold a tape measure at the opening’s top, middle, and bottom. Photograph the existing hinges and nearby trim before shopping. Keep enough clearance for flooring changes, especially if new flooring is planned. A perfect fit on paper is useful, but the door should also feel natural in the room.
| Door Type | Best For | Typical Construction | Main Advantages | Things to Consider | Common Nominal Sizes |
|---|---|---|---|---|---|
| Hollow-Core Interior | Closets, bedrooms, and other low-traffic interior spaces | Lightweight frame with a hollow or honeycomb-style core and thin face panels | Lightweight, easy to handle, and generally an economical choice for interior use | Provides less sound reduction and impact resistance than a solid-core door; not intended for exterior exposure | Common widths: 24, 28, 30, 32, and 36 in.; common height: 80 in. |
| Solid-Core Interior | Bedrooms, bathrooms, offices, and rooms where privacy matters | Dense composite or engineered core with wood-based face panels | Heavier feel and typically better sound reduction and impact resistance than hollow-core doors | Heavier to install; confirm that the frame, hinges, and fasteners are suitable for the door's weight | Common widths: 24, 28, 30, 32, and 36 in.; common height: 80 in. |
| Fiberglass Exterior | Front, side, or patio entries exposed to changing weather | Molded fiberglass skins over an insulated core, commonly supplied in an exterior frame | Resists moisture-related swelling and can provide an insulated construction; available in smooth or wood-grain finishes | Check the unit's weather seals, glazing, finish requirements, and suitability for the local climate | Common widths: 30, 32, and 36 in.; common height: 80 in. Larger and taller units may be available |
| Steel Exterior | Utility entries, garages, and budget-conscious exterior projects | Steel face panels over an insulated or composite core, fitted to an exterior jamb | Durable face surface and widely available insulated configurations | Damaged finishes can expose metal to corrosion; verify that the selected unit is rated for the intended location | Common widths: 30, 32, and 36 in.; common height: 80 in. |
| Wood Exterior | Entries where natural wood appearance and a traditional finish are priorities | Solid or engineered wood construction; configuration varies by species and design | Natural appearance and a finish that can be stained or painted, depending on the product | Requires appropriate sealing and maintenance; exposure to moisture and direct sun can affect performance | Common widths: 30, 32, and 36 in.; common height: 80 in. Custom sizes are also available |
Planning note: Door sizes shown are common nominal slab sizes, not guaranteed unit dimensions. Rough-opening requirements vary by manufacturer and frame design. As a general starting point, a 30 × 80 in. prehung unit often calls for an opening around 32 × 82½ in.; confirm the installation instructions for the exact unit. Also check jamb depth against wall thickness, handing and swing, threshold needs, and any required fire or energy ratings.